Leave Your Message

How to Choose the Right Gravity Casting Supplier?

Choosing the right Gravity Casting supplier requires more than comparing prices on a spreadsheet. The real test appears in the casting shop, beside the furnace, tooling, and inspection bench.

Casting researcher and author John Campbell wrote, “The quality of a casting is determined by the quality of the liquid metal.” This principle remains highly practical. Ask how the supplier controls melt temperature, alloy composition, degassing, and pouring time. Small process changes can create porosity, cold shuts, or uneven mechanical performance.

A reliable supplier should explain each control clearly. Look for documented material certificates, furnace records, dimensional inspection reports, and batch traceability. Request sample parts, not only polished photographs. Examine machining allowance, surface finish, wall thickness, and areas around ribs or mounting bosses.

Experience matters here. A capable supplier can discuss tooling life, mold maintenance, production volume, and likely failure points before production begins. They should also understand your drawings and application conditions. Aerospace, automotive, and industrial components may require different inspection depth and testing methods.

No supplier is perfect. That matters. Even experienced foundries can face defects, delayed tooling, or inconsistent communication. The question is how openly they respond. Do they identify root causes? Do they offer corrective actions? Do they share evidence?

Visit the facility when possible. Listen to the operators. Watch how parts move from casting to trimming, heat treatment, inspection, and packing. A clean floor does not prove quality, but neglected records reveal risk quickly.

The best choice balances technical capability, communication, repeatability, and total cost. Price matters. It should not lead the decision.
How to Choose the Right Gravity Casting Supplier?

Define Alloy, Part Weight, Volume, and ±0.1–0.3 mm Tolerance Needs

Choosing a gravity casting supplier starts with four measurable facts: alloy, part weight, annual volume, and tolerance. Specify the exact alloy standard, not just “aluminum” or “zinc.” Request chemical analysis, heat-treatment records, and material traceability.

The American Foundry Society’s 2024 World Casting Census places global casting production at about 110 million metric tons, showing the sector’s scale and variation. Large capacity does not guarantee suitable process control.

Part weight determines furnace capacity, ladle size, mold handling, and yield. Annual volume affects tooling cost, inspection frequency, and automation decisions. Ask for a quoted piece price at your real volume, not an optimistic trial quantity.

A 2-kilogram housing and a 200-gram bracket require different filling behavior.
Small details matter.

Treat ±0.1–0.3 mm carefully. ISO 8062-3:2023 assigns casting tolerances by process, size, and tolerance grade; such limits are not automatically achievable across every surface.

Define datums, critical dimensions, measurement equipment, and machining allowance. A coordinate-measuring machine may verify a dimension, but it cannot repair unstable tooling. NADCA specification guidance also separates as-cast capability from machined capability.

One recurring sourcing mistake is requesting tight tolerances before confirming the alloy and geometry. That usually creates revisions, extra machining, or rejected parts.

Leave room for reflection. The first drawing is rarely perfect.

Verify Gravity Casting Capacity for 1–100 kg Parts and Annual Demand

Choosing a gravity casting supplier starts with verified capacity, not attractive photographs. For parts weighing 1–100 kg, request production records for similar alloys, weights, and mold sizes. A supplier should show its furnace capacity, melting frequency, pouring range, pattern-making resources, and available machining equipment.

Annual demand changes the answer. A workshop producing 500 parts may suit pilot orders, while 50,000 parts require repeatable tooling, multiple shifts, and documented maintenance. The 2023 Modern Casting Census reported that U.S. metalcasting shipments exceeded 10 million tons in 2022. This scale shows why capacity claims must be measured, not assumed. Ask for monthly output, peak utilization, rejection rates, and the largest stable batch completed during the previous twelve months. A large furnace is not proof of reliable delivery. Sometimes, it is only unused capacity.

Tips: Build a simple capacity test. Divide your annual demand by working months, then compare it with the supplier’s proven monthly output. Keep at least 20% headroom for tooling repairs, alloy changes, and urgent rework. Request sample inspection reports, including dimensional results, hardness, porosity checks, and traceability records. ISO 9001 certification can support process discipline, but it does not replace production evidence. Also inspect the foundry if possible. A clean floor helps, but operator practice matters more. I would still question any forecast based only on a sales spreadsheet. Real demand often moves unevenly.

Check Aluminum Pouring Control at Approximately 660–750°C

How to Choose the Right Gravity Casting Supplier?

Check Aluminum Pouring Control at Approximately 660–750°C

Aluminum melts at approximately 660.3°C, but gravity casting usually requires a higher pouring range. ASM Handbook guidance shows that alloy chemistry, mold design, and section thickness influence the correct temperature. A supplier claiming one fixed setting for every alloy deserves careful questioning. The number alone is not enough.

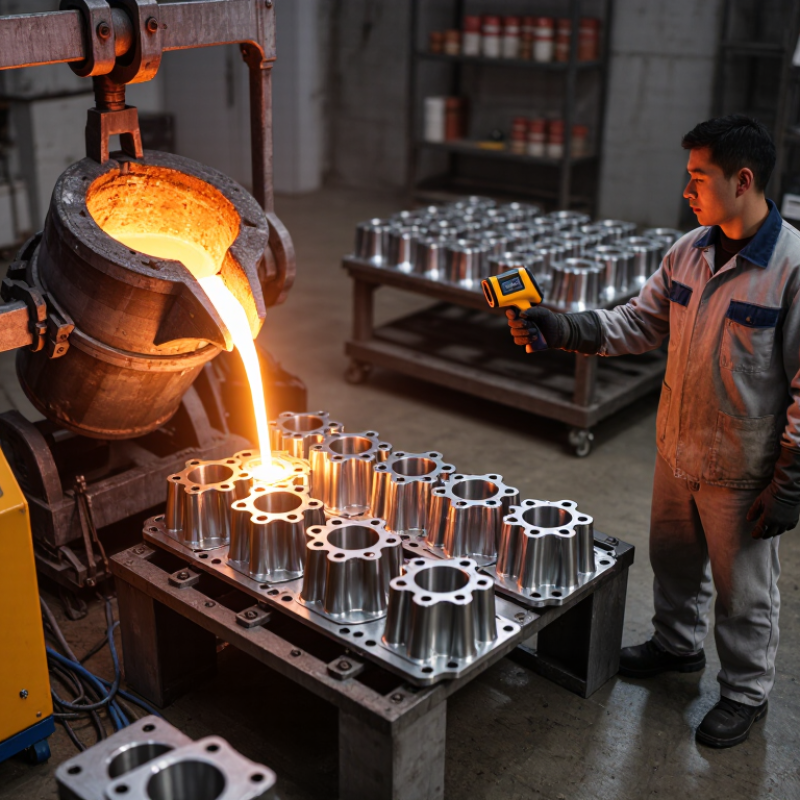
During a supplier audit, request pouring records for each batch. Check whether operators measure metal temperature near the ladle, not only inside the furnace. A calibrated thermocouple, recorded within a few minutes of pouring, can reveal heat loss. Pouring near 660°C may cause incomplete filling. Excessive heat can increase oxidation, gas absorption, and mold erosion. Small details matter.

According to the USGS Mineral Commodity Summaries 2024, global aluminum production reached about 70 million metric tons in 2023. This scale increases pressure for repeatable process control. Ask for calibration intervals, temperature limits, alloy identification, and corrective-action records. Also inspect sample castings for cold shuts, shrinkage, and trapped porosity. I would not accept attractive test pieces alone. One weakness remains: temperature data can look precise while the measurement method is poor. A reliable supplier should explain the uncertainty, show real batch records, and connect pouring control with mechanical test results.

How to Choose the Right Gravity Casting Supplier? — Check Aluminum Pouring Control at Approximately 660–750°C

Use these temperature references when reviewing a supplier's melting and pouring controls. Pure aluminum melts at 660.3°C; the 660–750°C interval is a screening window rather than a universal specification, because the correct pouring temperature depends on alloy composition, casting geometry, and process requirements.

A qualified supplier should provide alloy-specific process limits, calibrated thermocouple records, measurement-point information, and documented temperature consistency before pouring.

Audit ISO 9001, IATF 16949, and Cpk ≥1.33 Quality Systems

How to Choose the Right Gravity Casting Supplier?

A gravity casting supplier should pass more than a document review. During plant audits, I examine melt records, mold-temperature logs, inspection plans, and corrective-action history. ISO 9001 certification shows a structured quality management system, but it does not guarantee defect-free castings. The ISO Survey 2023 recorded 1,265,216 ISO 9001 certificates worldwide. That scale matters, yet certificate validity and daily discipline matter more.

For automotive projects, audit IATF 16949 controls where applicable. Check customer-specific requirements, traceability, layered process audits, and production-part approval records. Ask how the supplier controls porosity, wall thickness, and dimensional drift after thermal cycling. Request actual capability studies for critical characteristics. NIST/SEMATECH guidance identifies 1.33 as a widely used Cpk benchmark. However, Cpk ≥1.33 is meaningful only when the process is stable, measurements are reliable, and the sample represents normal production.

Do not accept one attractive spreadsheet. Review control charts, gauge studies, and recent batch data. A capable supplier should explain every outlier without hiding uncomfortable details. I would also compare Cpk values before and after tooling maintenance. That comparison often reveals weak process ownership. Be cautious here. Some audits reward paperwork more than casting performance. A trial order, witnessed inspection, and independent dimensional report can expose that gap before full production begins. Cite sources directly: ISO Survey 2023 and the NIST/SEMATECH Engineering Statistics Handbook.

How to Choose the Right Gravity Casting Supplier? - Audit ISO 9001, IATF 16949, and Cpk ≥1.33 Quality Systems
Audit Dimension What to Verify Objective Evidence Required Recommended Acceptance Benchmark Warning Signs Suggested Weight
Quality management system Confirm that the supplier operates a documented process-based quality management system aligned with ISO 9001:2015. Valid certificate, certification scope, latest audit report, corrective-action records, internal-audit schedule, and management-review minutes. Certificate is valid, covers casting and relevant post-processing, and has no overdue major corrective actions. Certificate scope excludes the quoted process, repeated audit findings, or undocumented production controls. 15%
Automotive quality system capability For automotive projects, verify whether the supplier maintains an IATF 16949:2016-certified system or can meet the customer’s equivalent requirements. Valid IATF certificate where required, customer-specific-requirement matrix, APQP records, PPAP samples, and layered-process-audit records. IATF certification is current when contractually required; otherwise, all applicable automotive core tools are demonstrably implemented. Supplier cannot provide PPAP records, control plans, process FMEAs, or evidence of customer-specific requirement review. 15%
Process capability: Cpk Review capability studies for critical dimensions, wall thickness, machining allowances, hardness, and other special characteristics. Recent capability reports, raw measurement data, control charts, sampling plan, specification limits, and confirmation that the process was stable. Cpk ≥ 1.33 for critical characteristics unless the drawing, contract, or customer specification requires a different value. Cpk must be calculated from a stable process. Only Ppk is reported, data are selectively removed, fewer than adequate observations are used, or capability is calculated before process stabilization. 25%
Statistical interpretation Check whether the supplier understands the difference between Cpk and Ppk and uses the correct specification limits. Calculation sheet showing Cpk = minimum of [(USL − mean) ÷ (3σ within)] and [(mean − LSL) ÷ (3σ within)]. Two-sided specifications, verified measurement units, appropriate within-process variation, and no unexplained data transformation. Cpk is presented without USL, LSL, mean, standard deviation, sample size, or stability evidence. 8%
Mold and tooling control Assess pattern, permanent-mold, core, die, and fixture management for repeatable gravity-casting production. Tooling drawings, revision history, preventive-maintenance logs, first-off approval, mold-life records, and repair history. Every production tool has a unique identification, approved revision, maintenance frequency, and documented release status. Uncontrolled tooling changes, no mold-life data, or production starts without first-piece approval. 8%
Melting and metallurgical control Verify alloy identity, charge-material control, melt-temperature monitoring, chemical analysis, and treatment records. Material certificates, heat or batch traceability, spectrometer results, temperature logs, degassing or treatment records, and furnace calibration. Chemical composition meets the agreed material standard for every controlled heat or batch, with retained records. Mixed scrap without segregation, missing heat numbers, uncontrolled rework additions, or uncalibrated temperature instruments. 10%
Defect prevention and inspection Evaluate controls for porosity, shrinkage, inclusions, cold shuts, misruns, cracks, distortion, and dimensional variation. Process FMEA, control plan, inspection instructions, visual standards, non-destructive-test procedures where specified, and defect Pareto charts. Special characteristics are identified, inspected at defined frequencies, and linked to reaction plans. Inspection is limited to final sorting, defect definitions are subjective, or reaction plans do not define containment and escalation. 10%
Measurement system analysis Confirm that gauges used for capability studies and release inspection are suitable, calibrated, and reproducible. Calibration certificates, gauge inventory, measurement-system-analysis reports, resolution review, and out-of-tolerance reaction records. Gauge repeatability and reproducibility is preferably ≤10%; 10%–30% requires documented justification and improvement action. Gauge variation is unknown, calibration is overdue, resolution is inadequate, or measurement results cannot be traced to an approved instrument. 5%
Traceability and change control Determine whether each casting can be linked to material, mold, machine, operator, inspection results, and shipment. Lot labels, traveler records, barcode or batch records, revision approvals, deviation permits, and traceability-recall test results. Traceability is maintained through the agreed retention period and a sample lot can be reconstructed quickly. Handwritten records are incomplete, changes are made without approval, or material-to-part linkage is lost. 5%
Corrective action effectiveness Review how the supplier contains defects, identifies root causes, implements corrective actions, and verifies effectiveness. Recent 8D or equivalent reports, containment evidence, root-cause analysis, recurrence data, and effectiveness-review records. Actions address systemic causes, have owners and due dates, and show no recurrence over an agreed monitoring period. Repeated corrective actions for the same failure, containment-only responses, or closure without effectiveness evidence. 4%
Total Suggested Audit Weight 100%
Decision rule: Treat ISO 9001 or IATF 16949 certification as evidence of a management system, not proof that every casting characteristic is capable. Require product-specific capability data, verified measurement systems, stable processes, and Cpk ≥1.33 for designated critical characteristics unless the customer specification states otherwise.

Compare Tooling, Cycle Time, Scrap Rates, and Total Cost per Part

How to Choose the Right Gravity Casting Supplier?

Compare Tooling, Cycle Time, Scrap Rates, and Total Cost per Part

Choosing a gravity casting supplier requires more than comparing quoted prices. Experienced teams inspect tooling design, production controls, and cost assumptions. A low tooling price may hide weak die materials, limited maintenance, or frequent repairs. Ask for the expected tool life, replacement schedule, and ownership terms. Request drawings, inspection records, and sample castings before approving production.

Cycle time directly affects capacity and delivery reliability. Measure pouring, solidification, cooling, trimming, and inspection time. Minutes matter. A supplier may promise a short cycle, but unstable cooling can increase defects. Ask how the supplier controls mold temperature and tracks process variation. Scrap rates deserve equal attention. Review defect categories, not only the overall percentage. Porosity, misruns, inclusions, and dimensional failures create different costs and risks. Request recent production data from parts with similar geometry and alloy requirements.

Total cost per part should include tooling amortization, metal usage, machining allowances, energy, labor, inspection, packaging, freight, and scrap. A simple spreadsheet makes hidden costs visible. I once selected a supplier using only piece price, and later discovered that excess machining consumed the savings. That mistake changed my evaluation method. Numbers can mislead. Challenge every assumption, especially yield and annual volume. A reliable supplier explains unfavorable data clearly and supports claims with traceable records. Ask for a controlled trial run before making a long-term commitment.